Titan Contracting
Custom Build · Toronto, ON

Contemporary City Home.

New 3,200 sq ft custom build on an in-fill lot. Managed permitting, excavation, framing, and finishes across a 10-month schedule.

← All projects
Completed 2025Toronto, ON
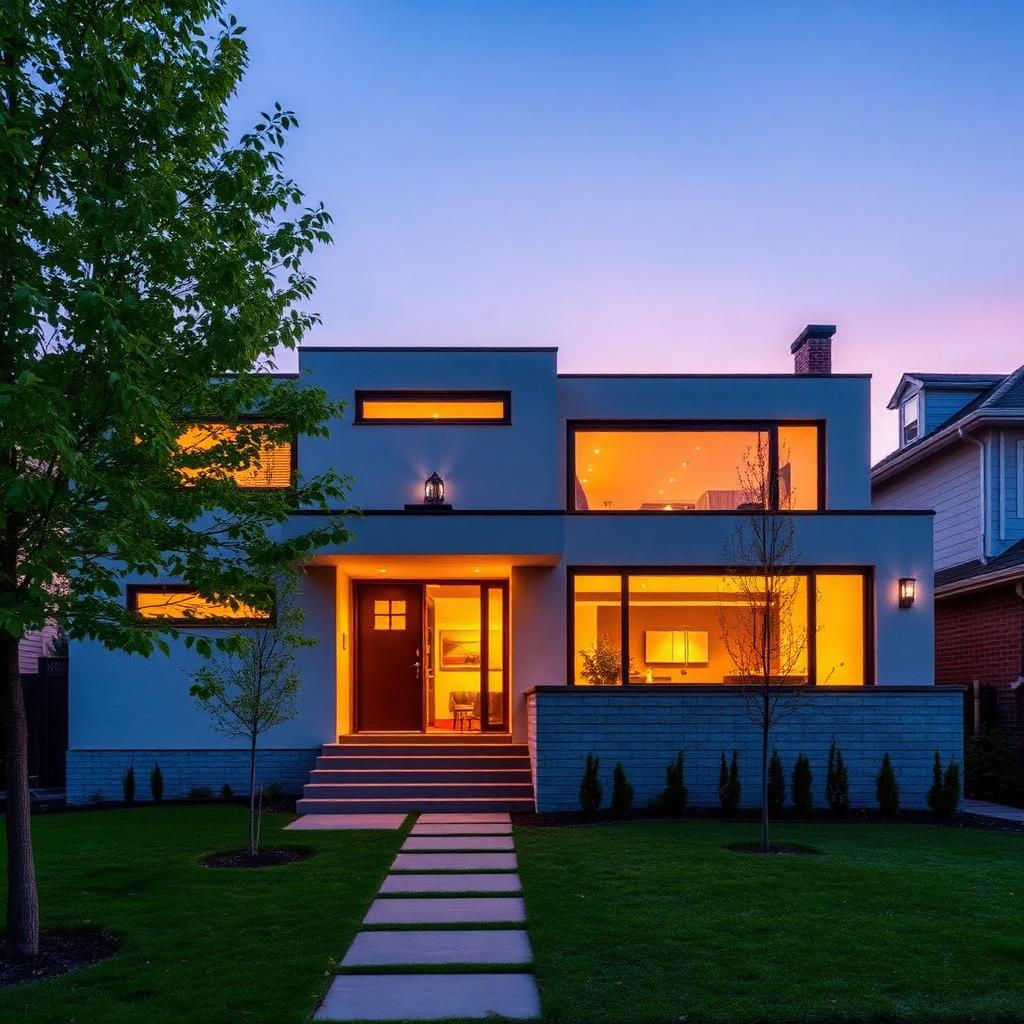
Contemporary City Home — Exterior at dusk on completion day

Exterior at dusk on completion day

Scope of work

What Titan Contracting delivered

  • Permit drawings coordination with architect
  • Excavation, foundation and waterproofing
  • Framing, roofing, windows and exterior cladding
  • Full interior finishing — flooring, trim, paint, kitchen, baths
  • Landscape hardscaping and driveway

Project gallery

On-site after completion

7 photos
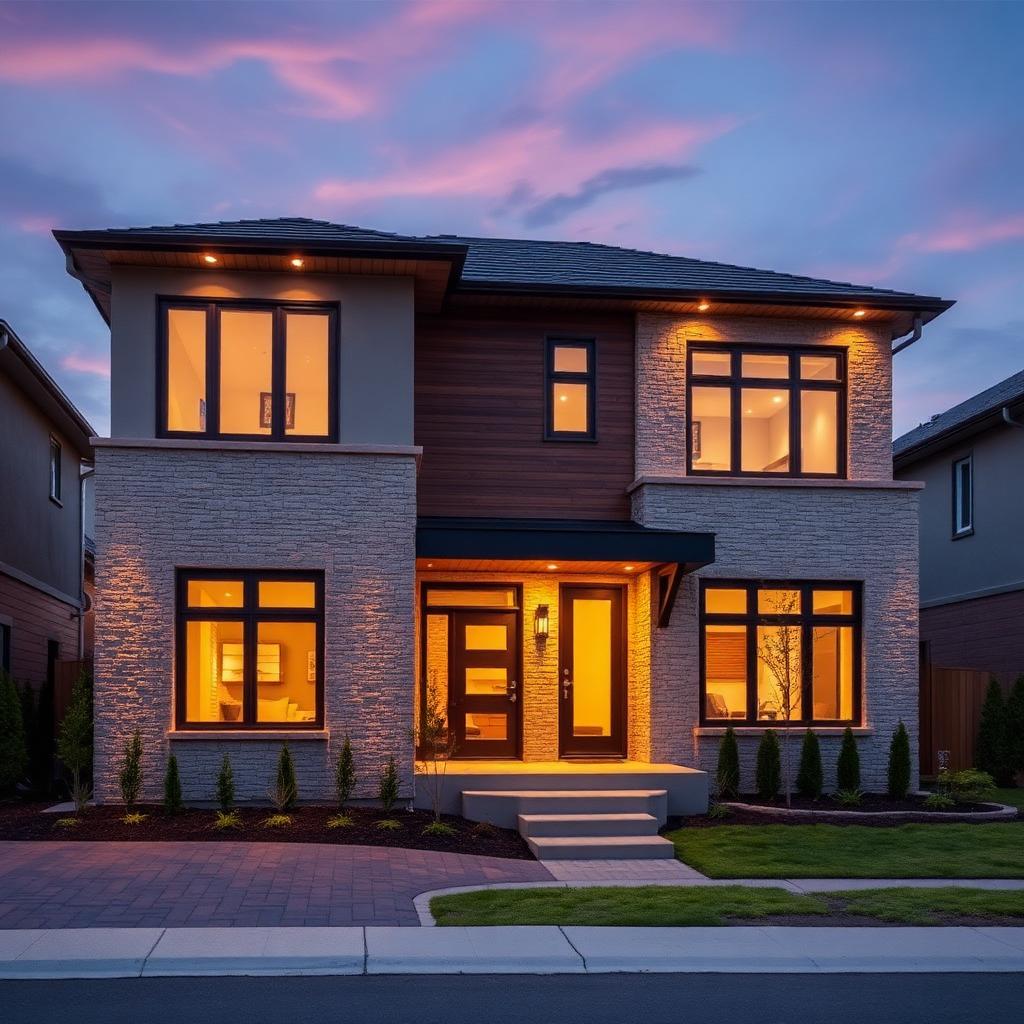
Contemporary City Home — Front elevation, morning light
Front elevation, morning light
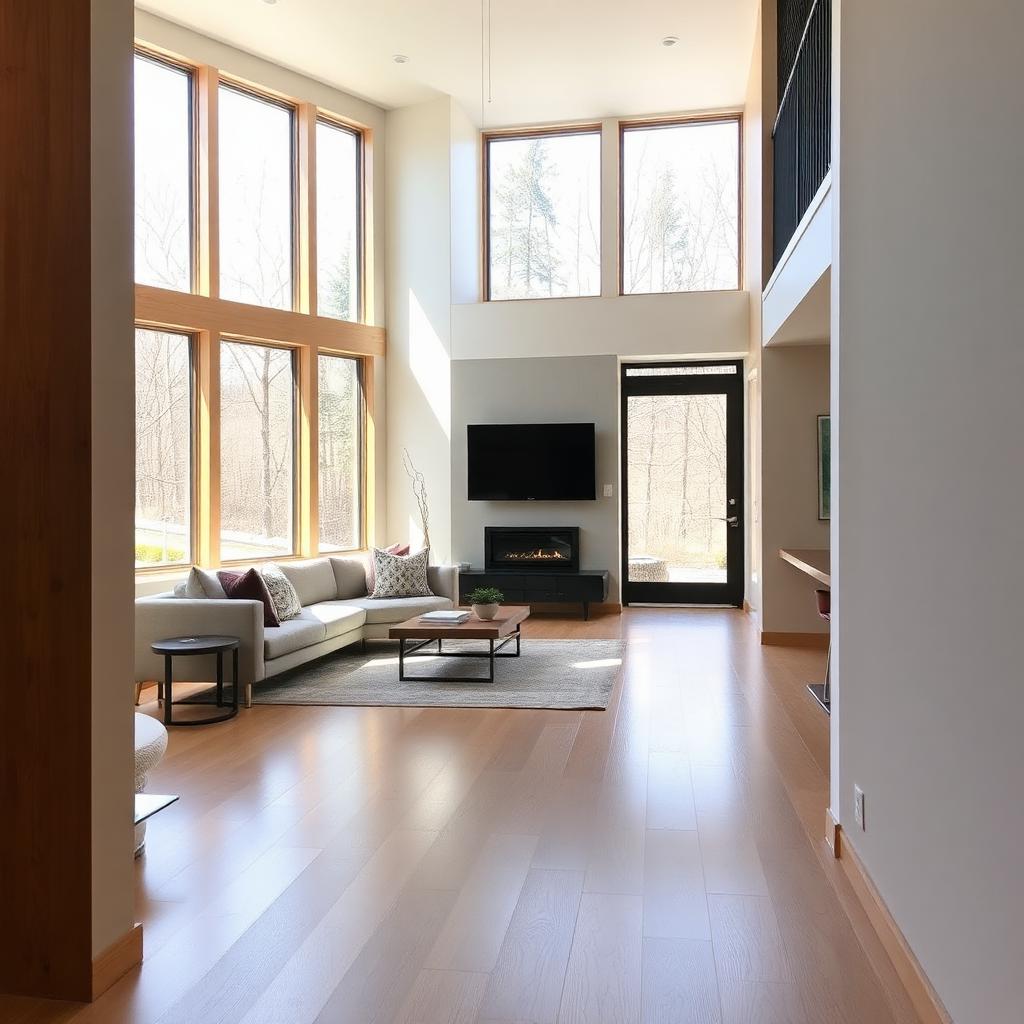
Contemporary City Home — Main living volume with double-height windows
Main living volume with double-height windows
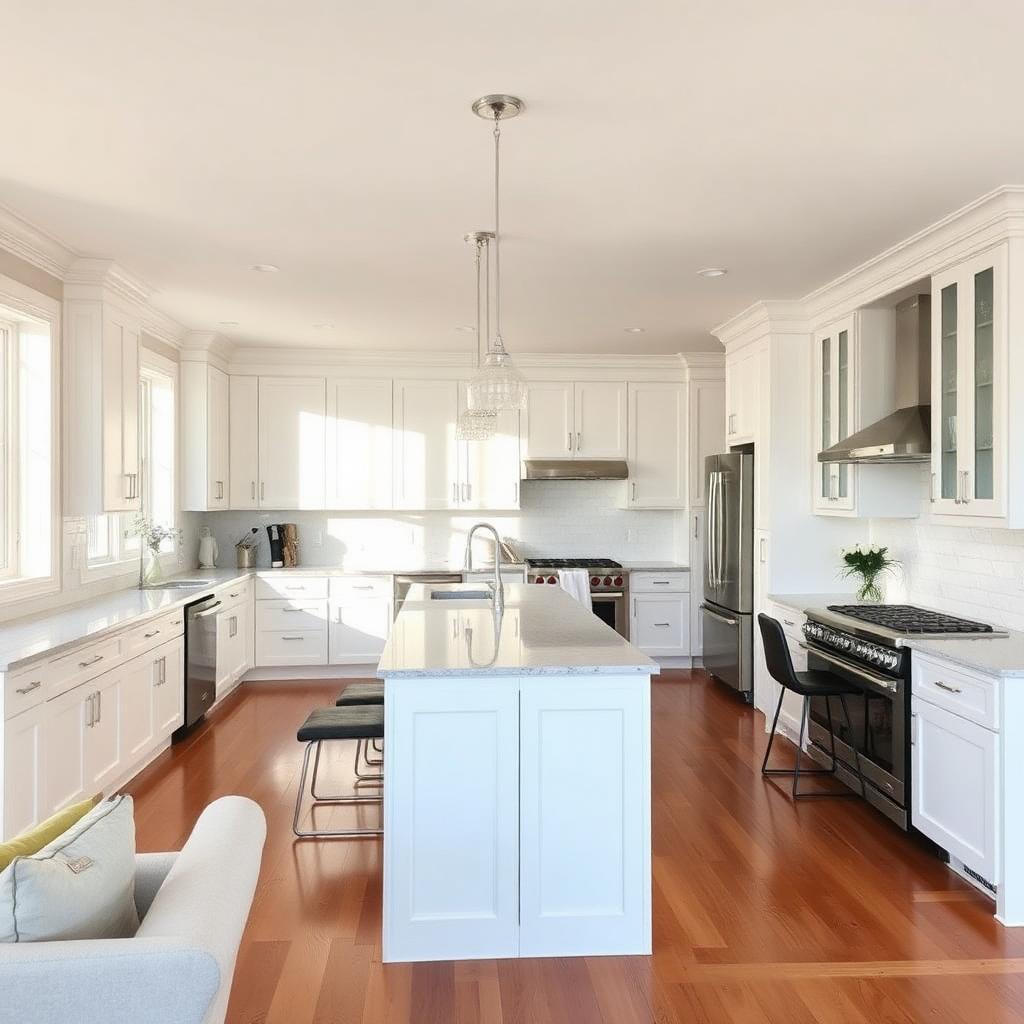
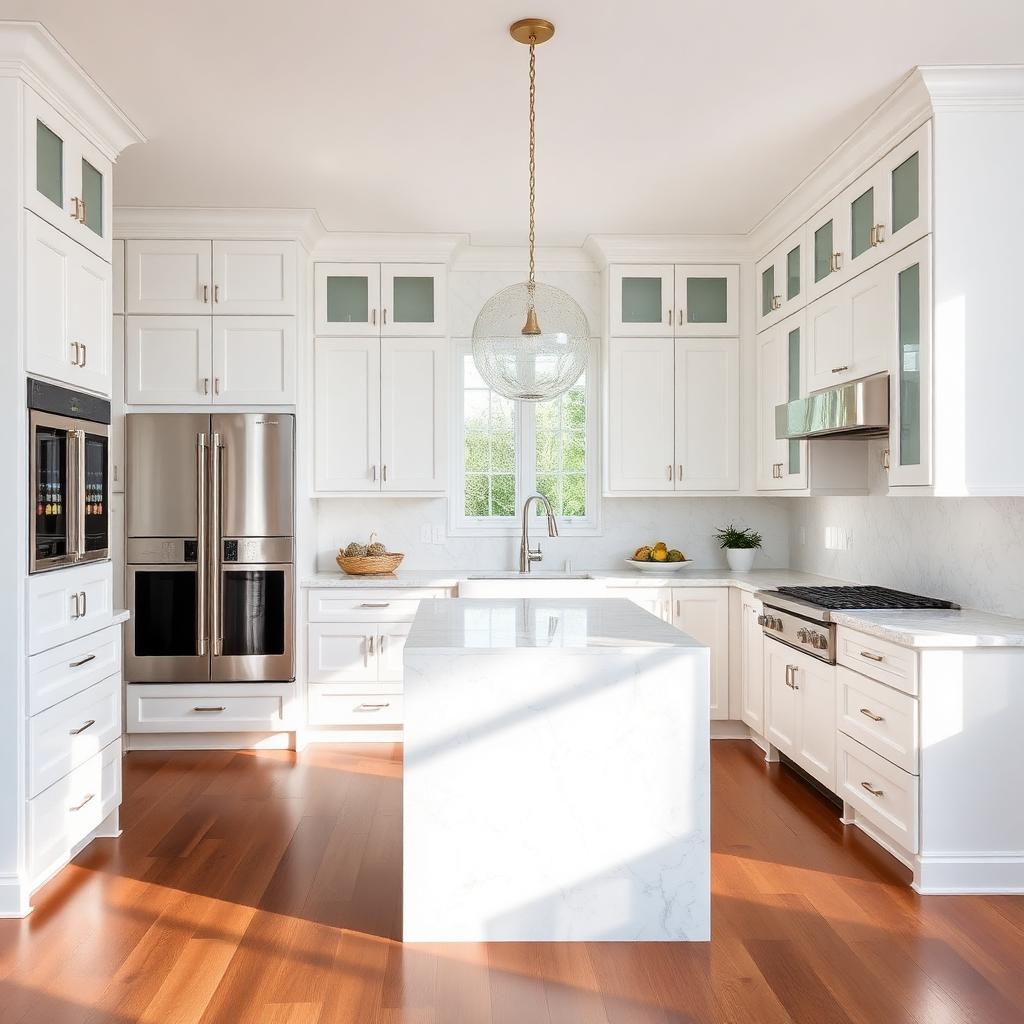
Contemporary City Home — Chef's kitchen with butler pantry beyond
Chef's kitchen with butler pantry beyond
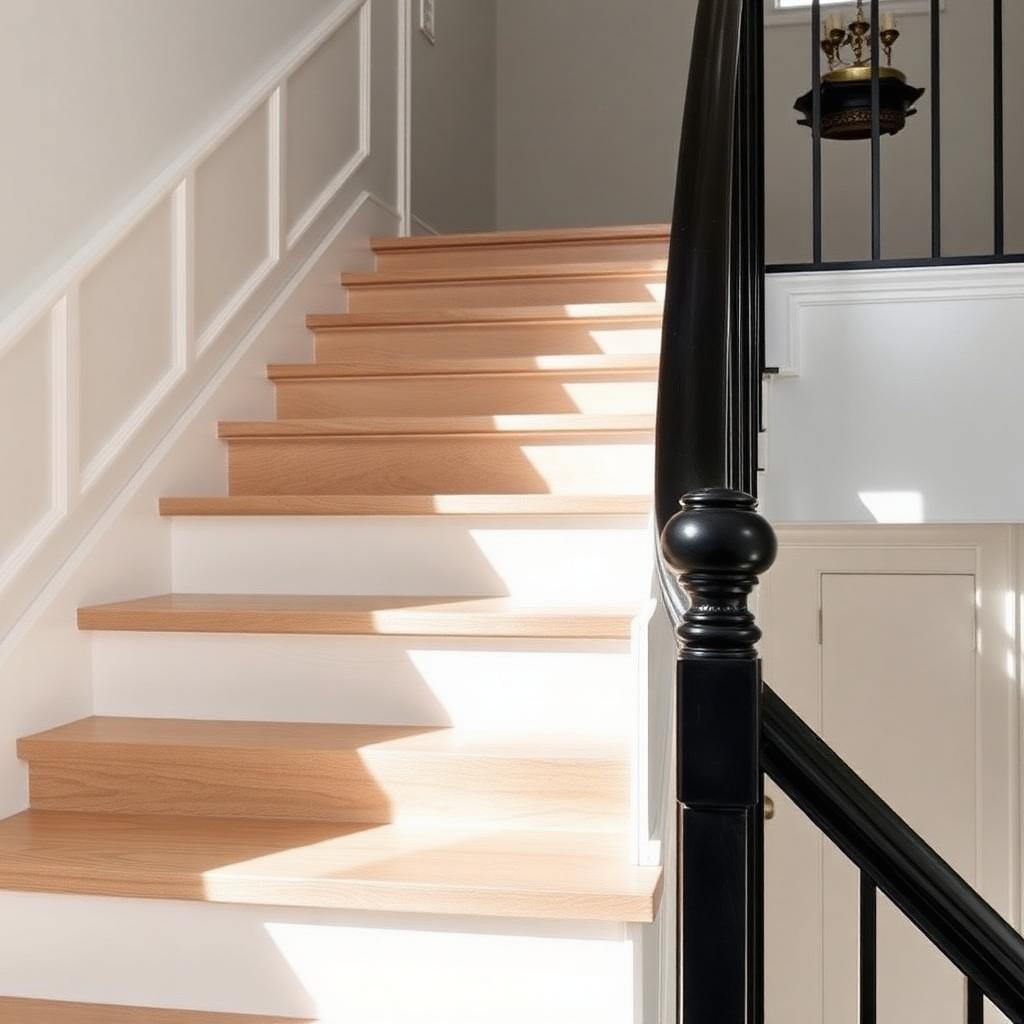
Contemporary City Home — Feature stair, painted risers, oak treads
Feature stair, painted risers, oak treads
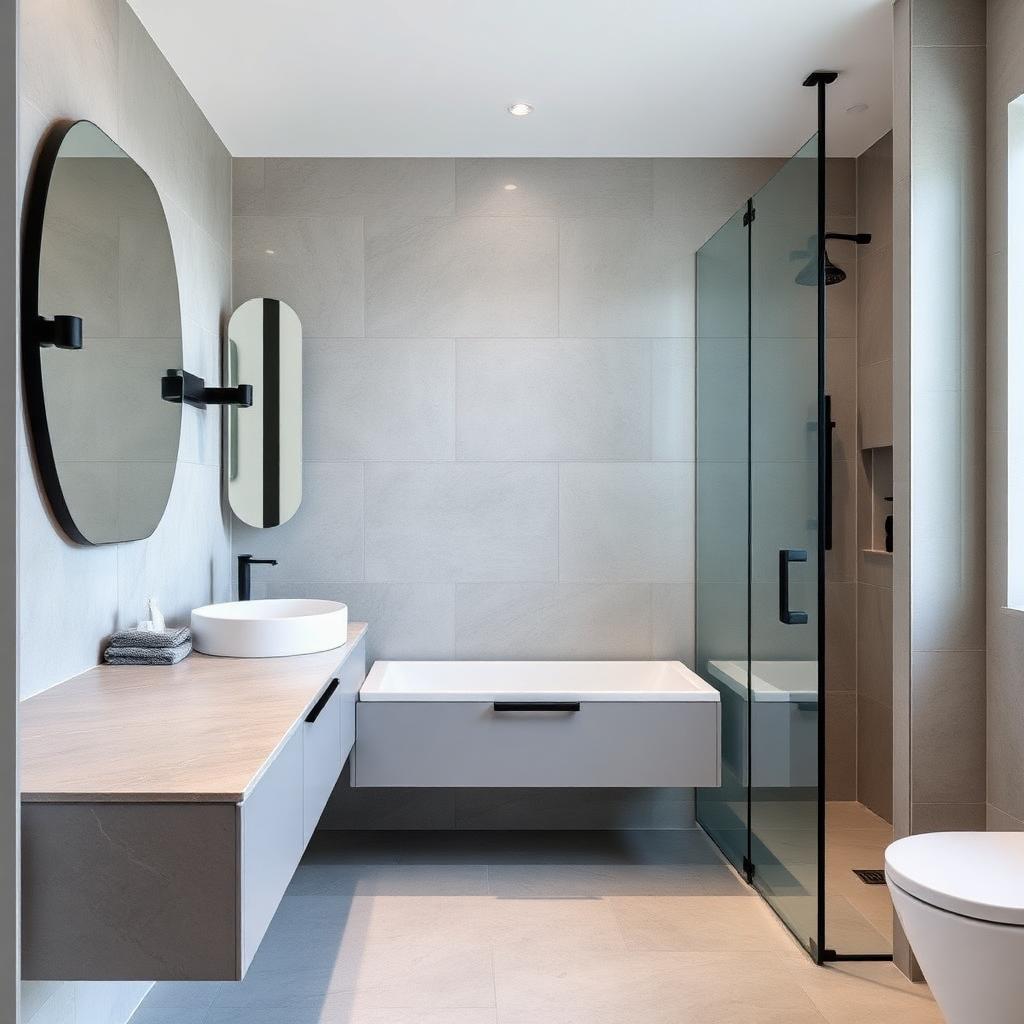
Contemporary City Home — Primary ensuite
Primary ensuite
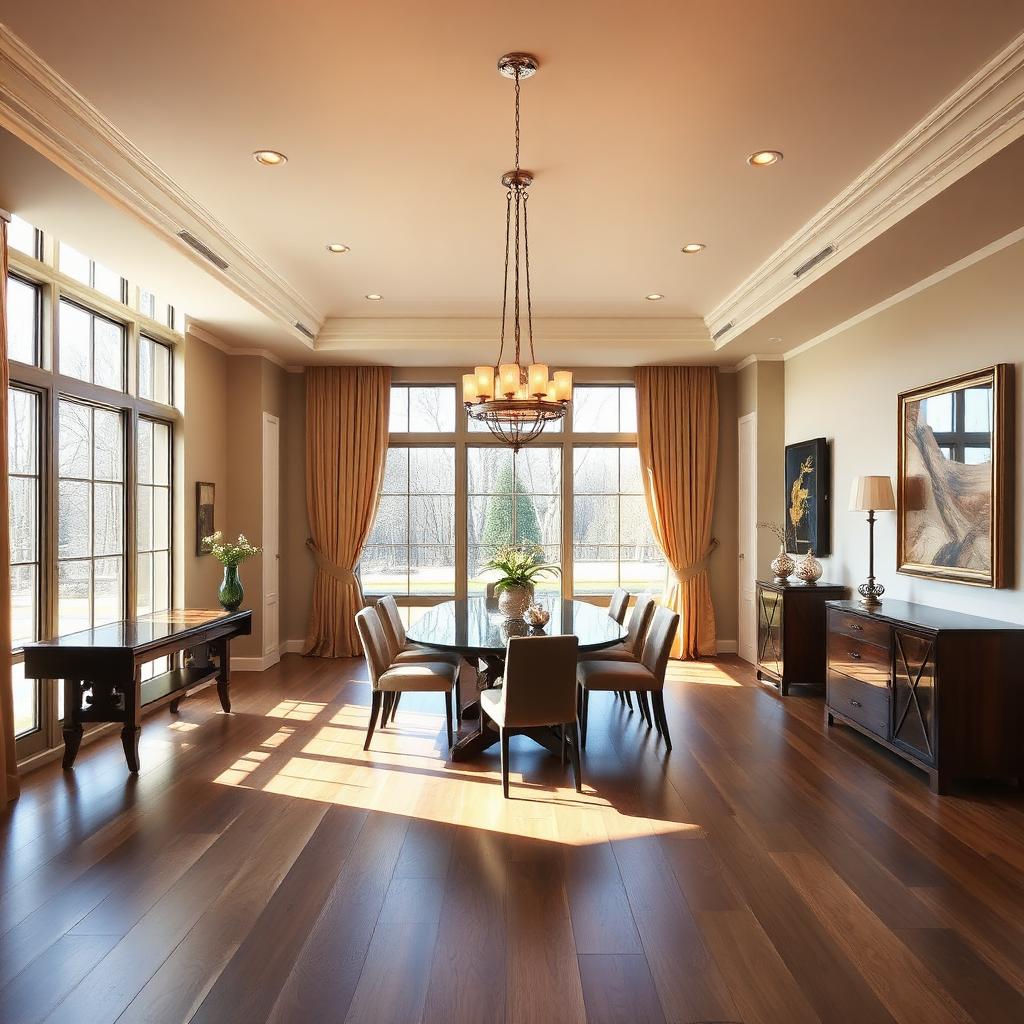
Contemporary City Home — Formal dining wing
Formal dining wing
Get a Quote