Titan Contracting
Exterior & Addition · Brantford, ON

Craftsman Family Home.

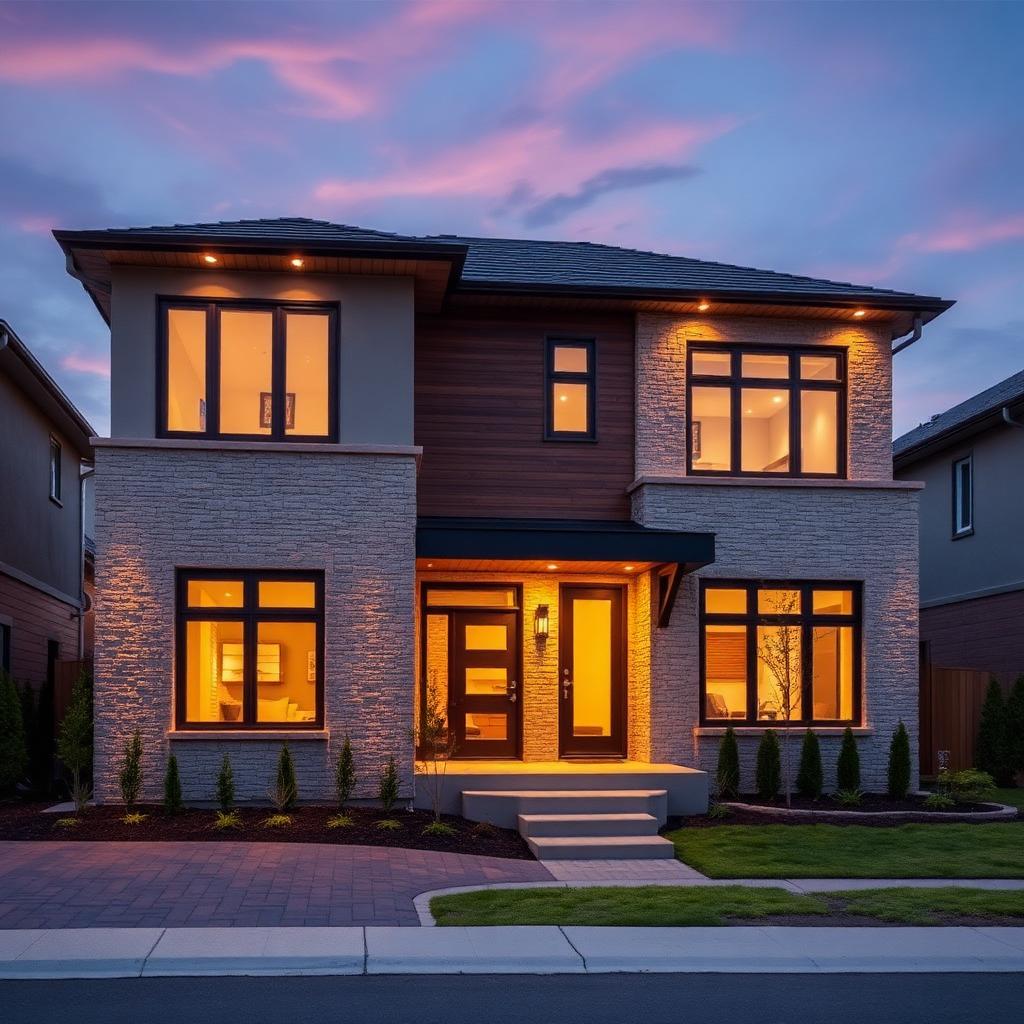
Added a 380 sq ft rear addition and re-clad the exterior in fibre-cement siding with new stone accents and black-framed windows.

← All projects
Completed 2024Brantford, ON
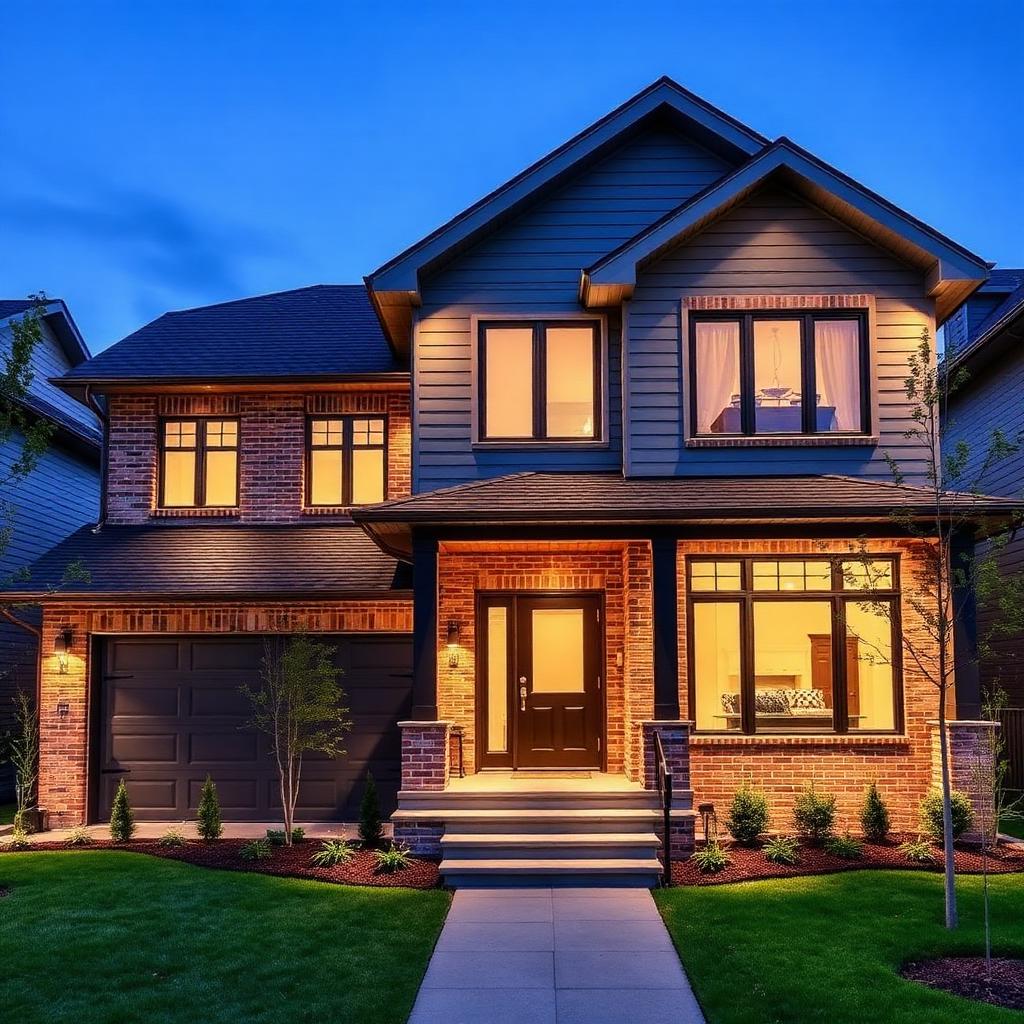
Craftsman Family Home — Finished front elevation

Finished front elevation

Scope of work

What Titan Contracting delivered

  • Foundation and framing for rear addition
  • New fibre-cement lap siding and trim
  • Stone veneer at porch columns and skirt wall
  • Black-framed windows replaced throughout
  • New soffit, fascia, eavestrough and downspouts
  • Concrete walkway and landscaping

Project gallery

On-site after completion

8 photos
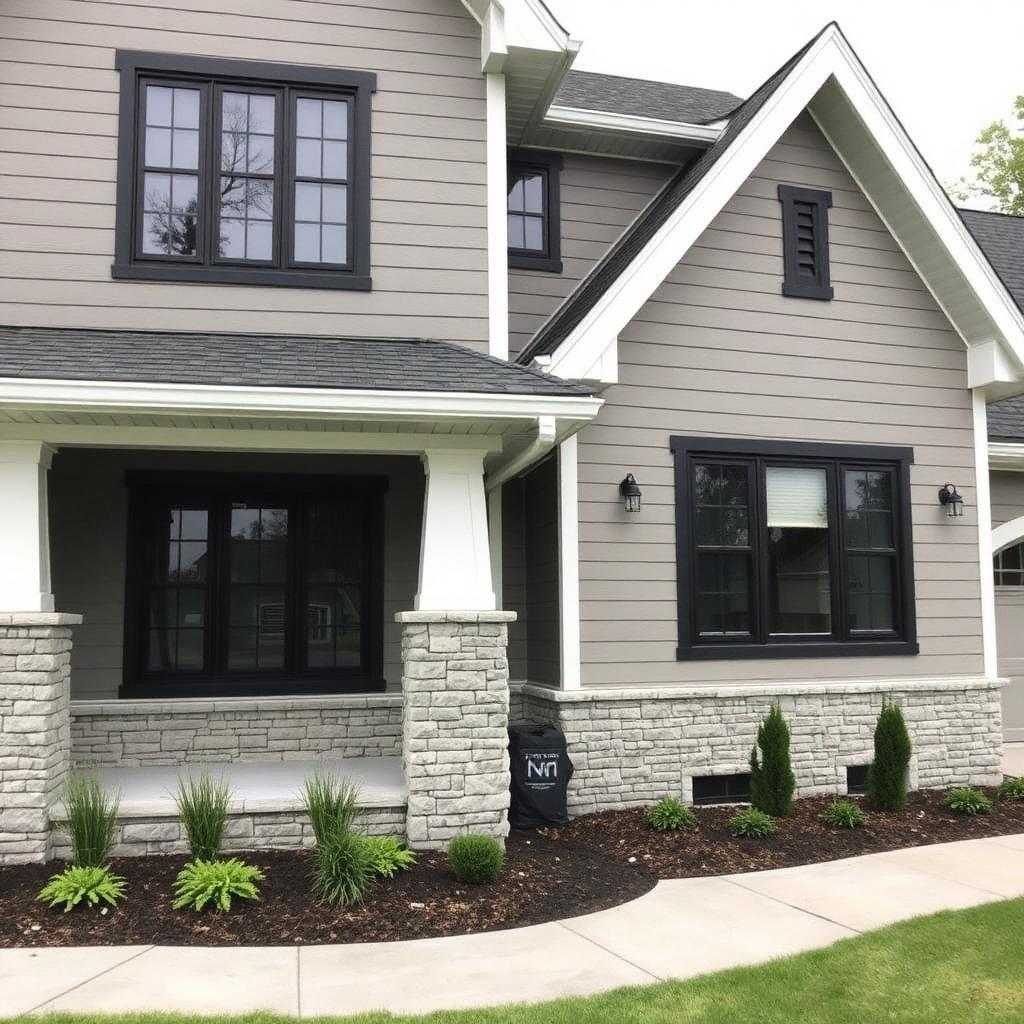
Craftsman Family Home — New siding and stone veneer detail
New siding and stone veneer detail
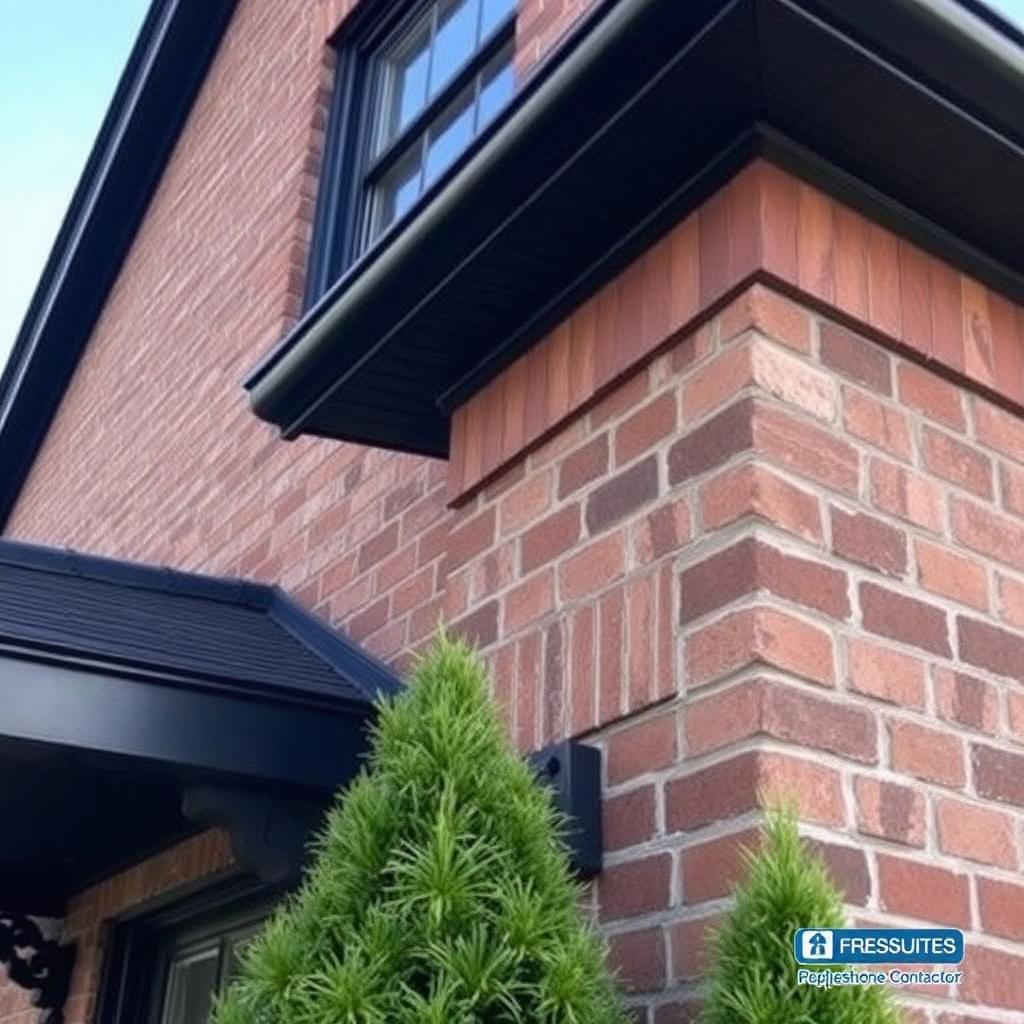
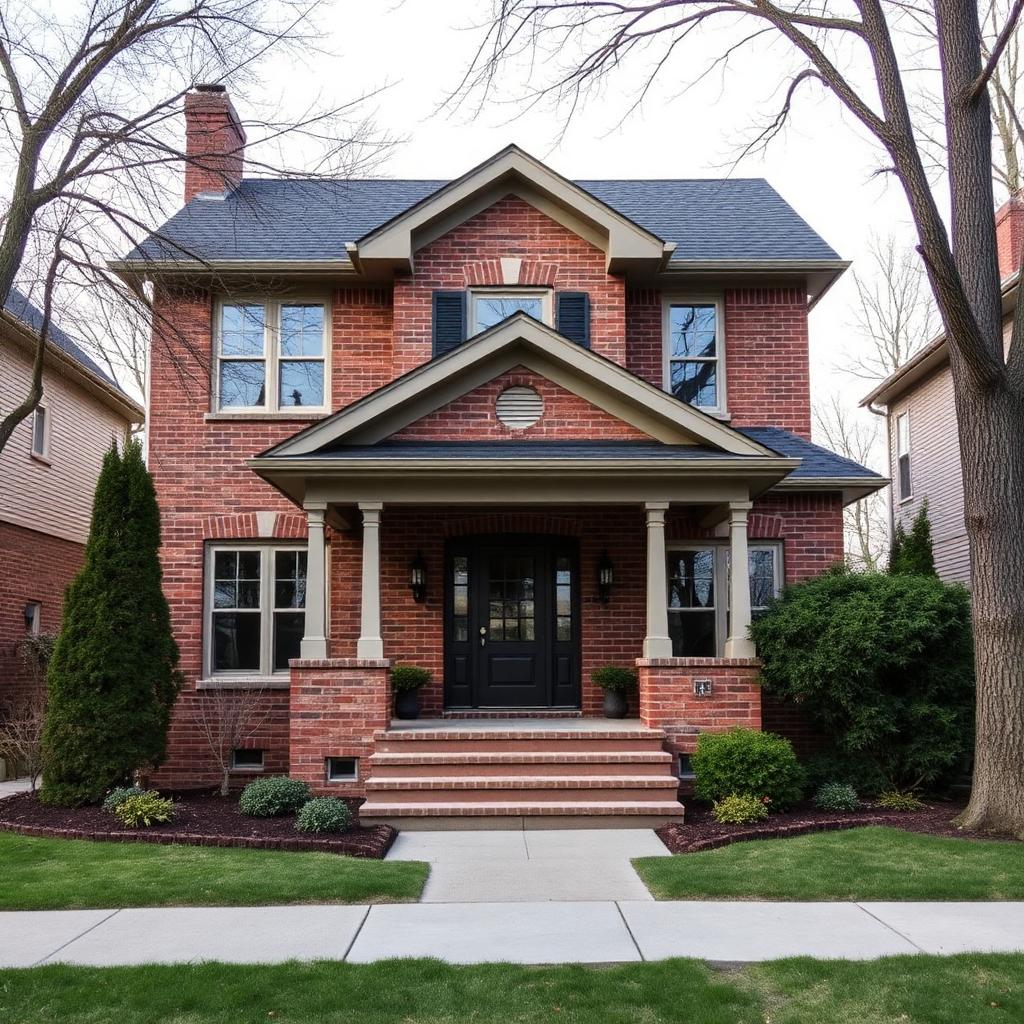
Craftsman Family Home — Brick corner tie-in to original structure
Brick corner tie-in to original structure
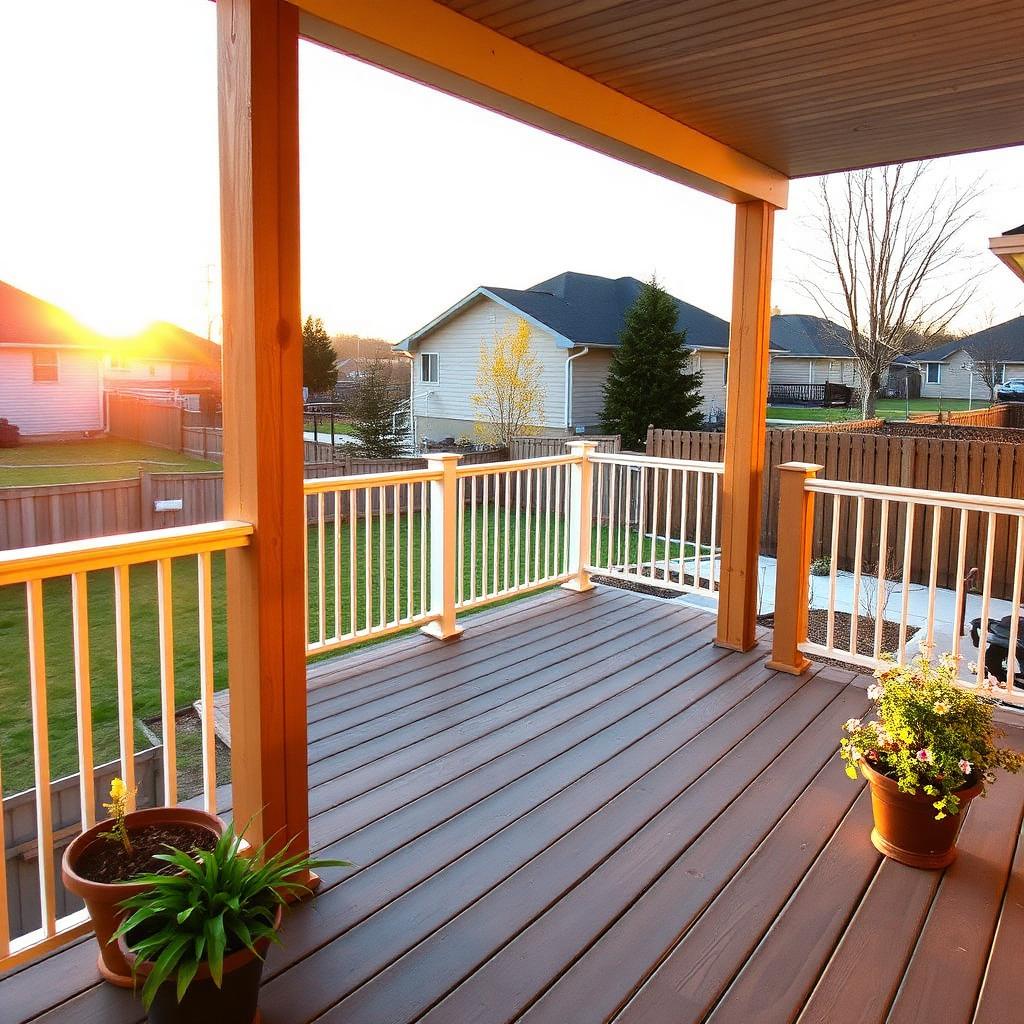
Craftsman Family Home — Rear deck off the new addition
Rear deck off the new addition
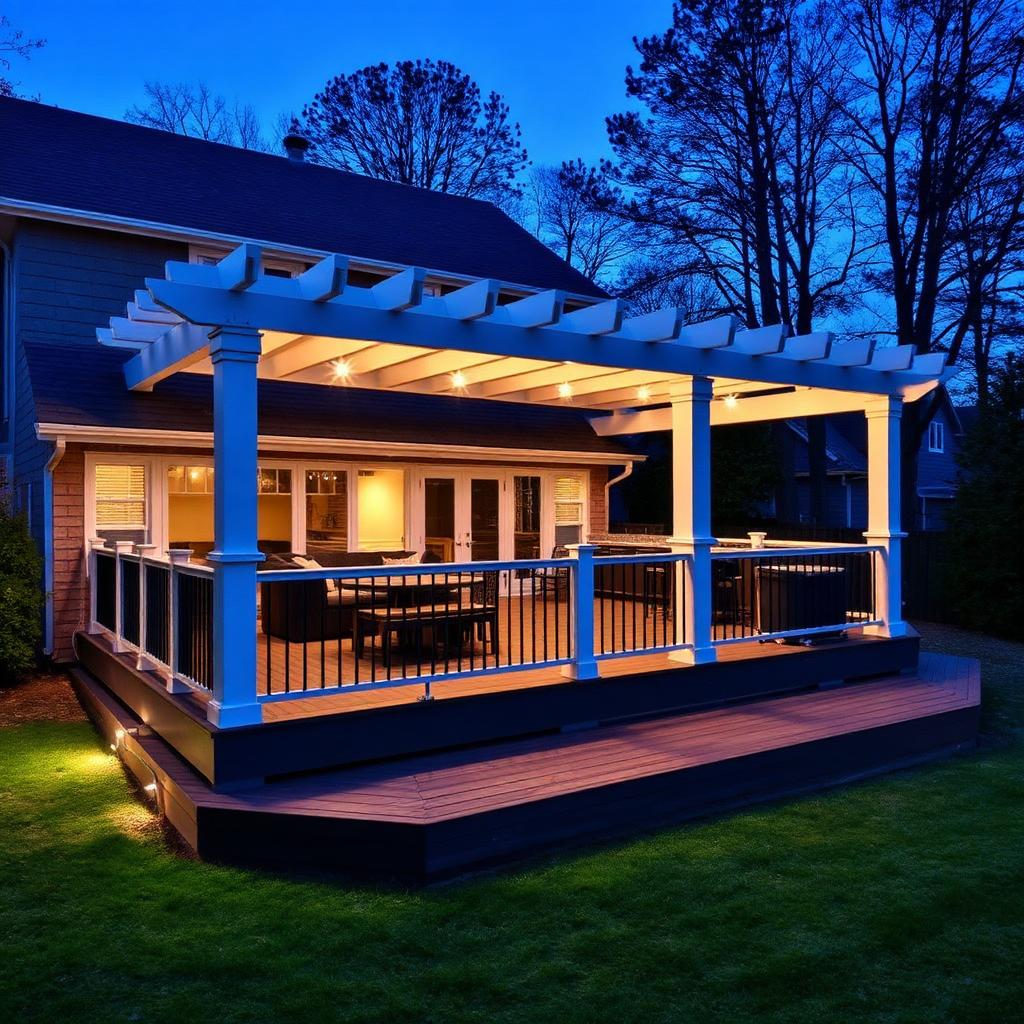
Craftsman Family Home — Covered composite deck
Covered composite deck
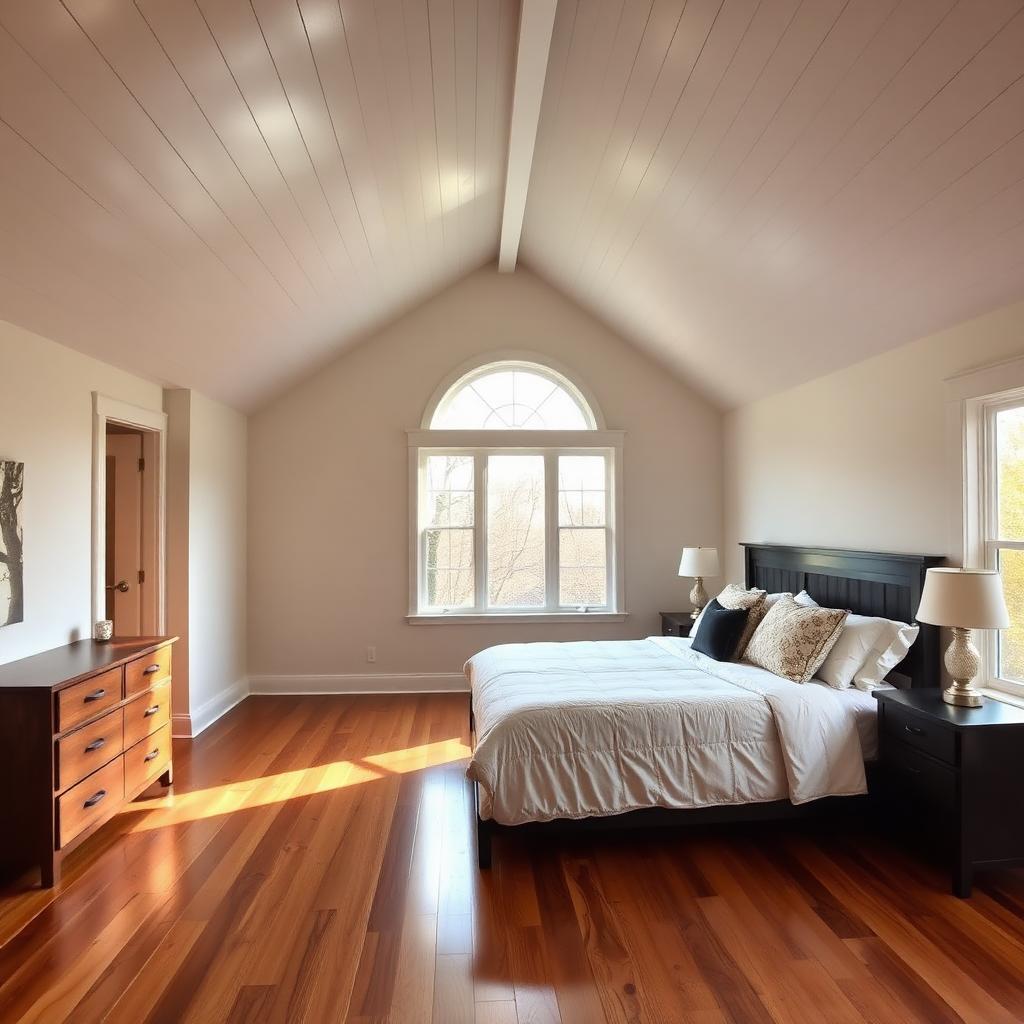
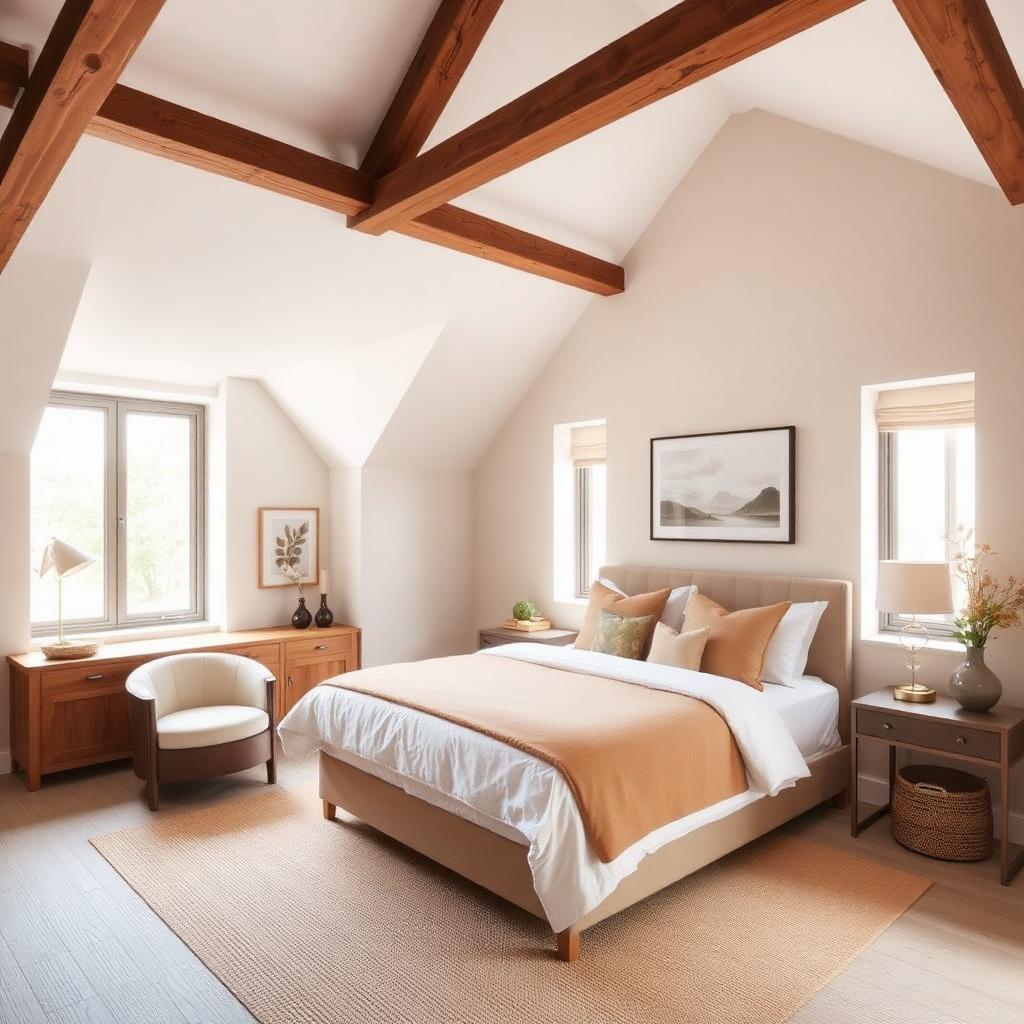
Craftsman Family Home — Vaulted primary bedroom inside addition
Vaulted primary bedroom inside addition
Craftsman Family Home — Guest bedroom in addition
Guest bedroom in addition
Craftsman Family Home — Heritage brick detail preserved
Heritage brick detail preserved
Get a Quote